For Sale
667 Yadkin Road, Southern Pines, NC 28387
667 Yadkin Road, Southern Pines, NC 28387
667 Yadkin Road, Southern Pines, NC 28387
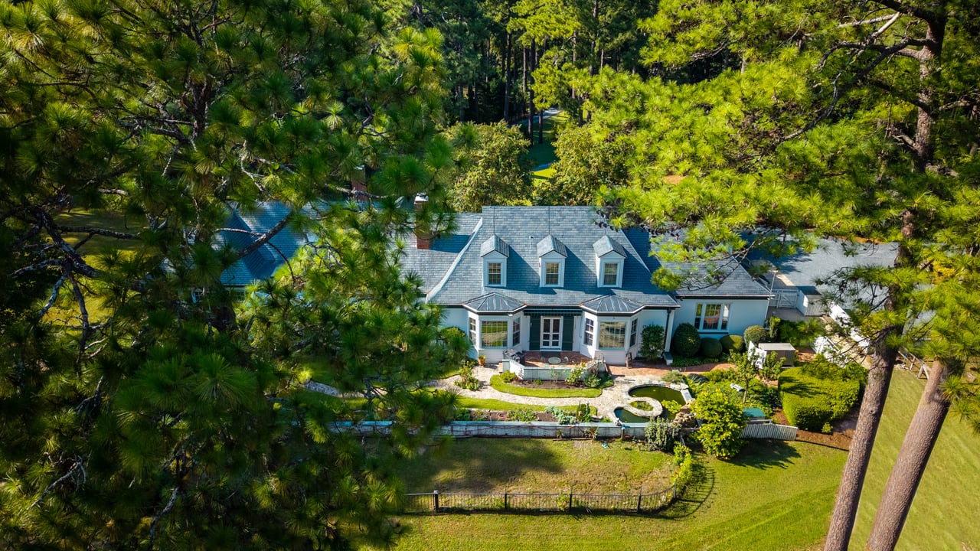
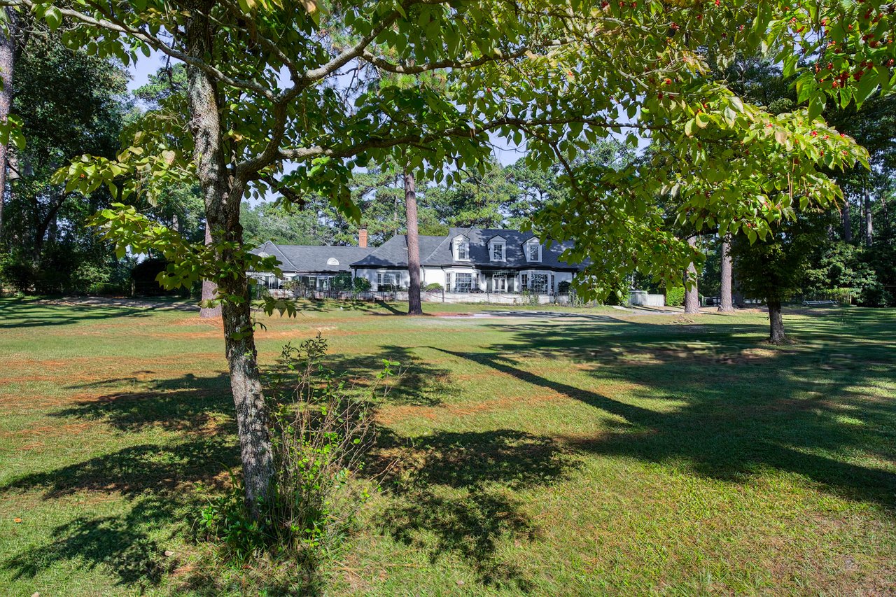
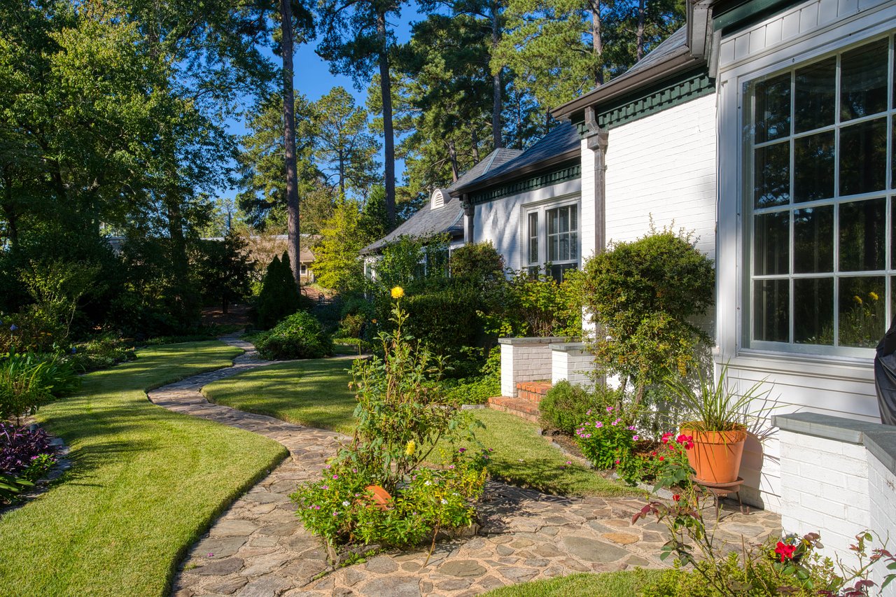
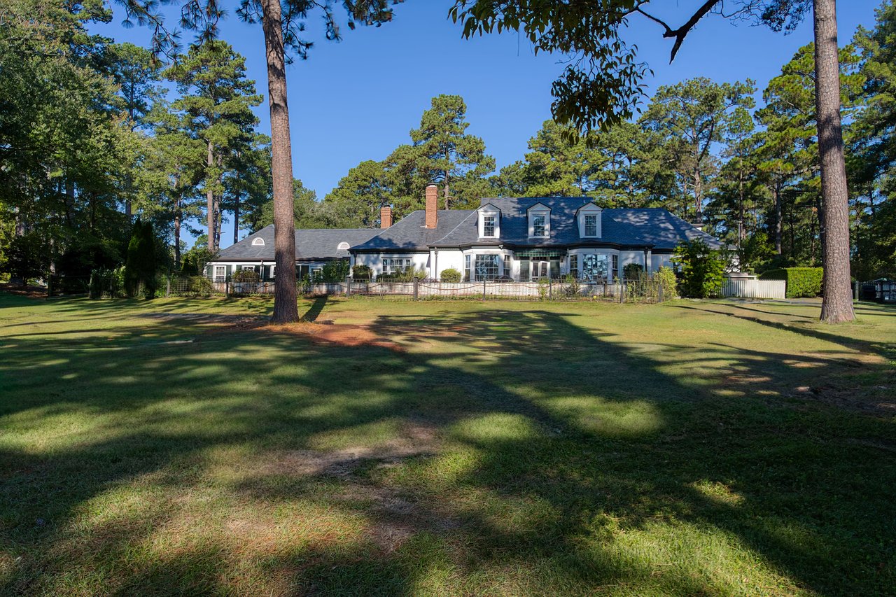
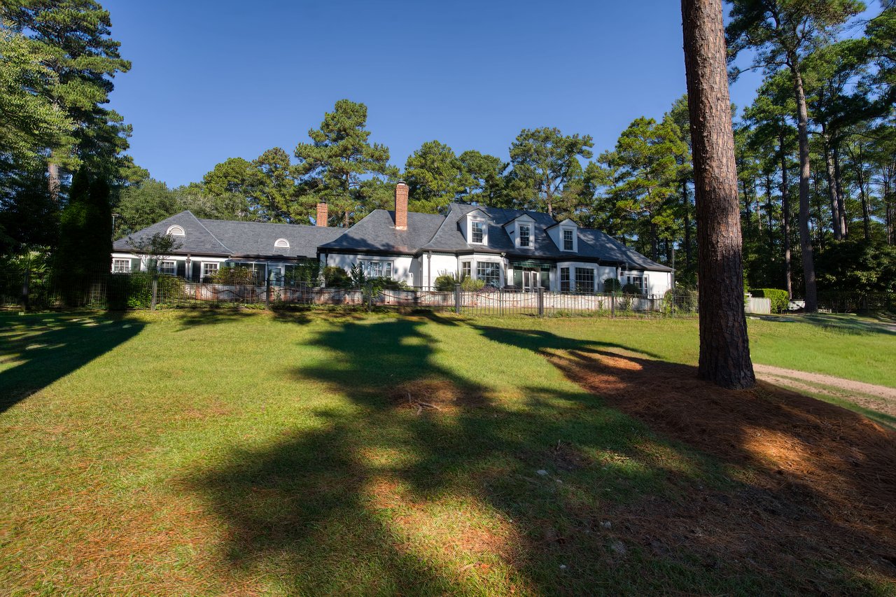
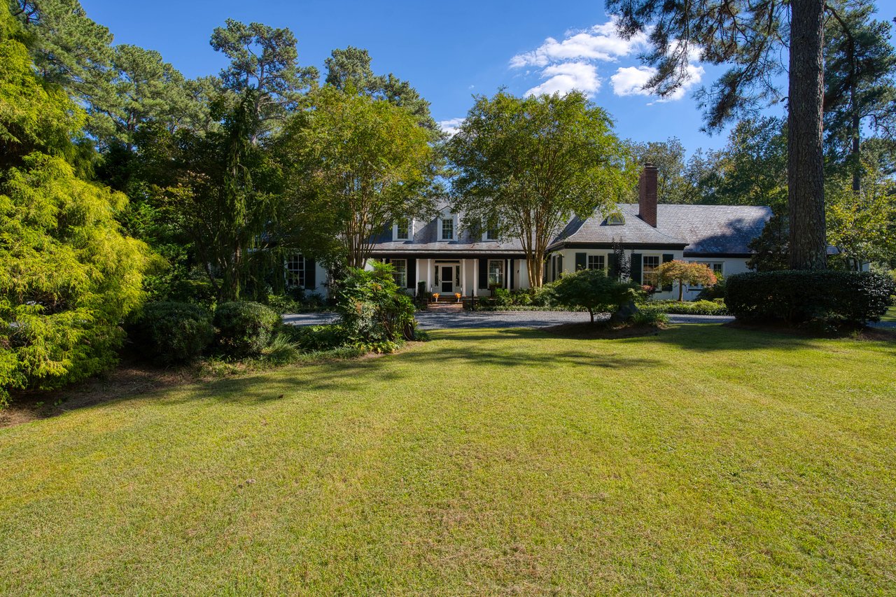
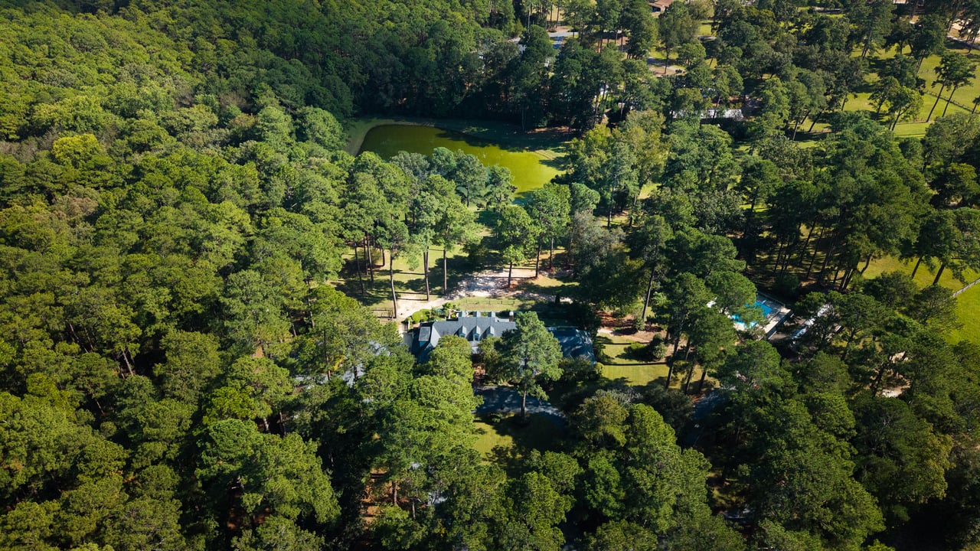
Set on more than 15 acres bordering the Walthour-Moss Foundation, this distinctive Southern Pines estate offers a rare combination of timeless architecture, privacy and natural beauty.
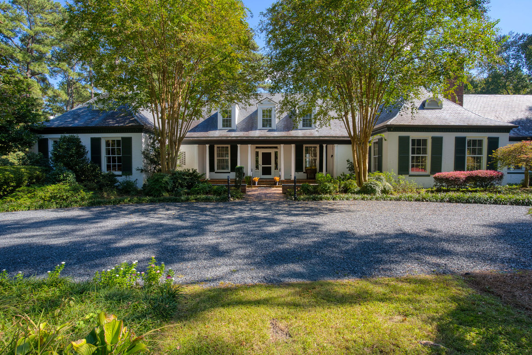
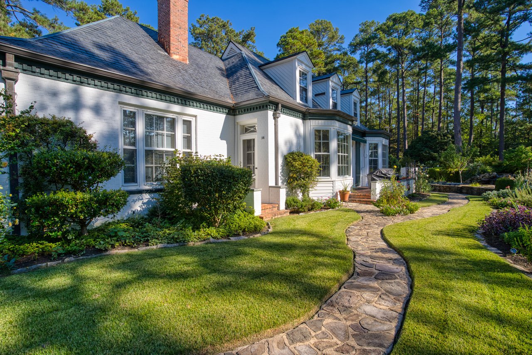
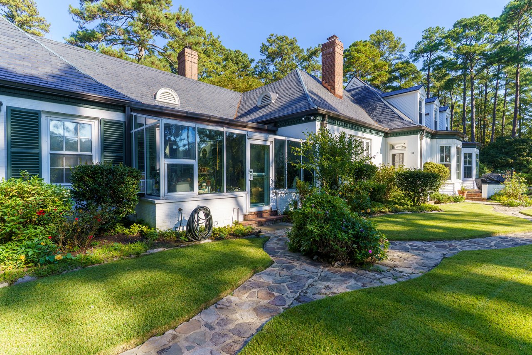
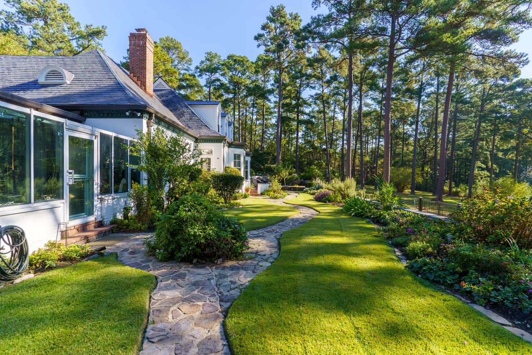
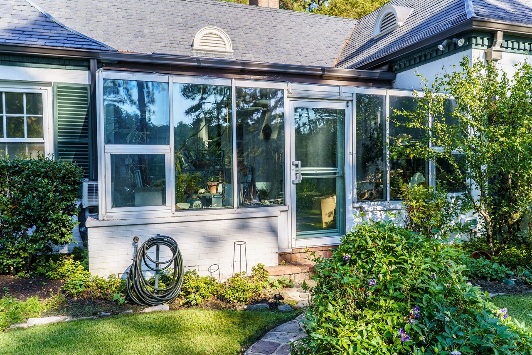
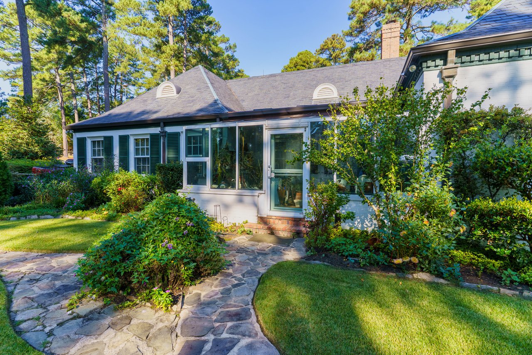
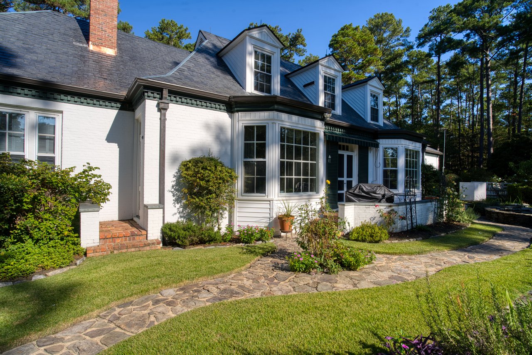
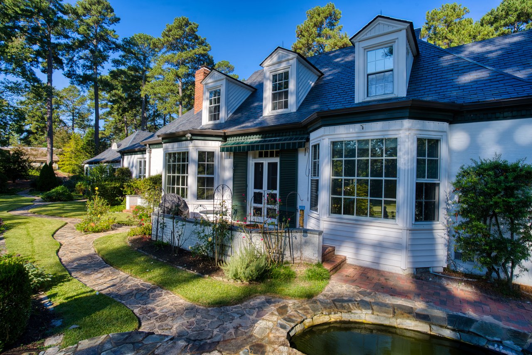
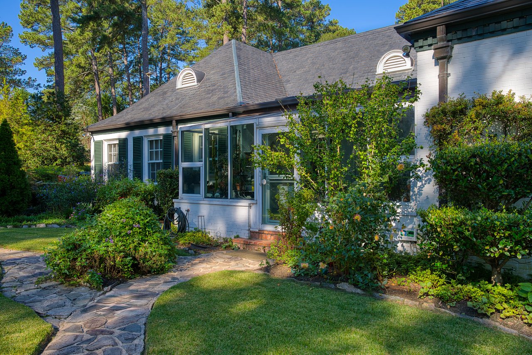
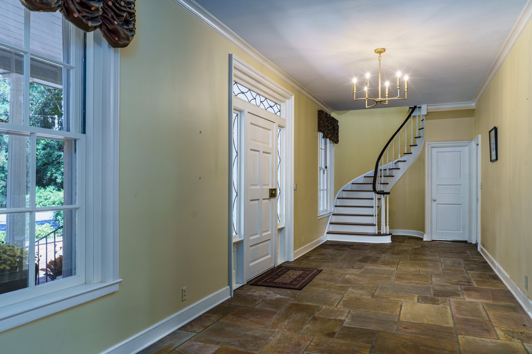
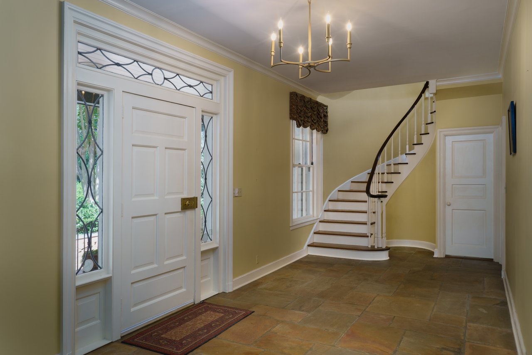
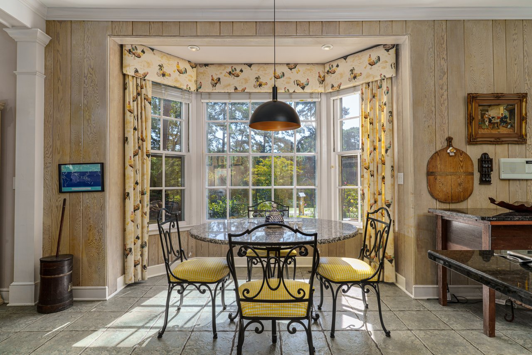
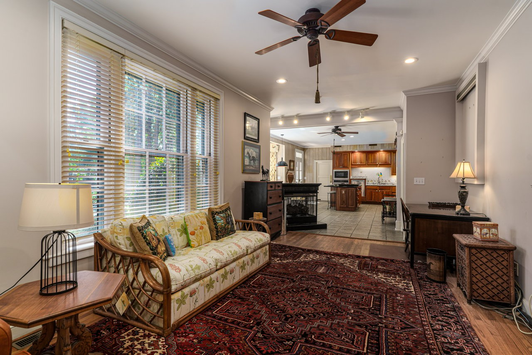
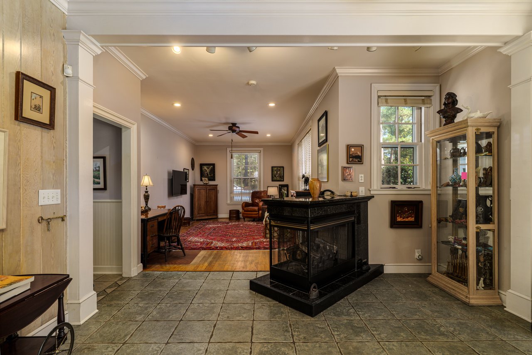
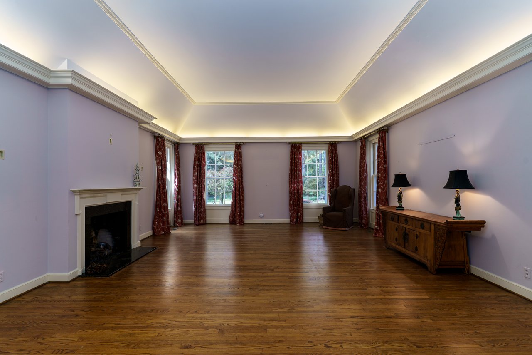
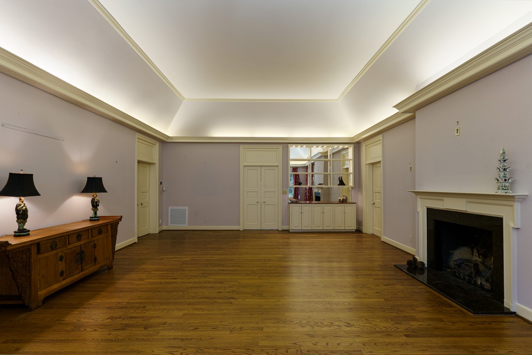
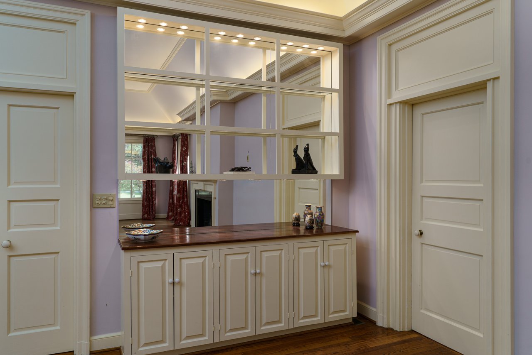
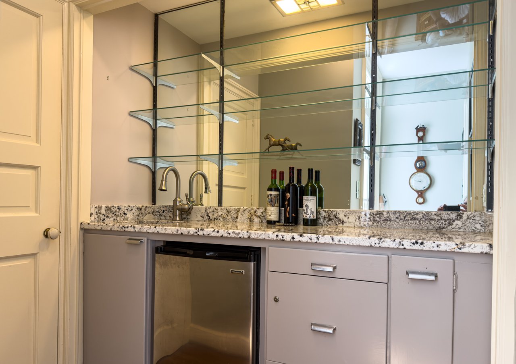
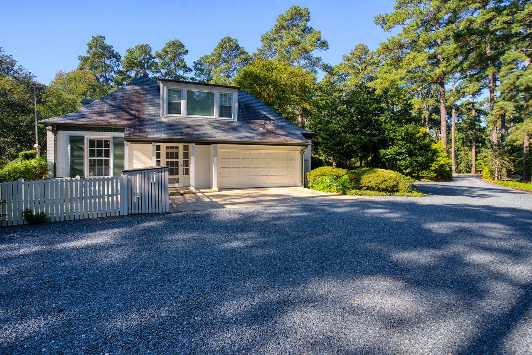
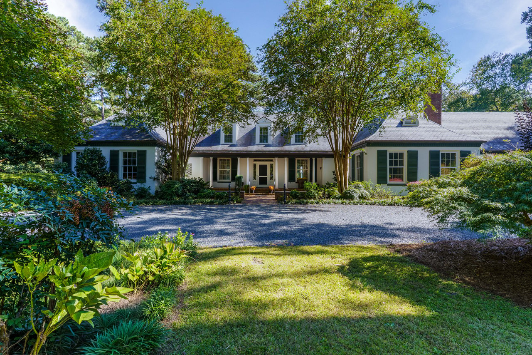
Designed by renowned New York architect William McKnight Bowman, the over 5000 square-foot main residence features a classic slate roof, grand entrance and graciously proportioned living spaces. The home offers five bedrooms and four-and-a-half baths, including a main-level primary suite.
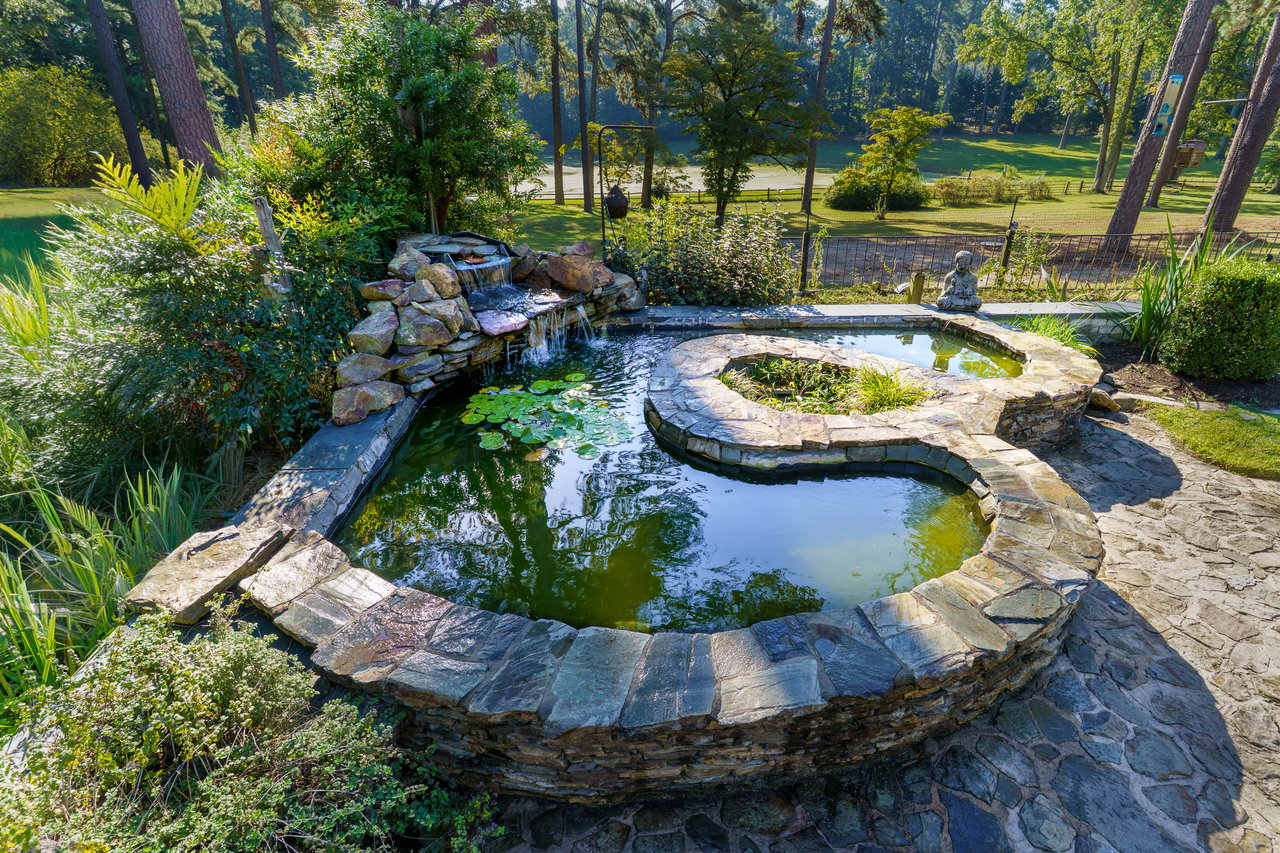
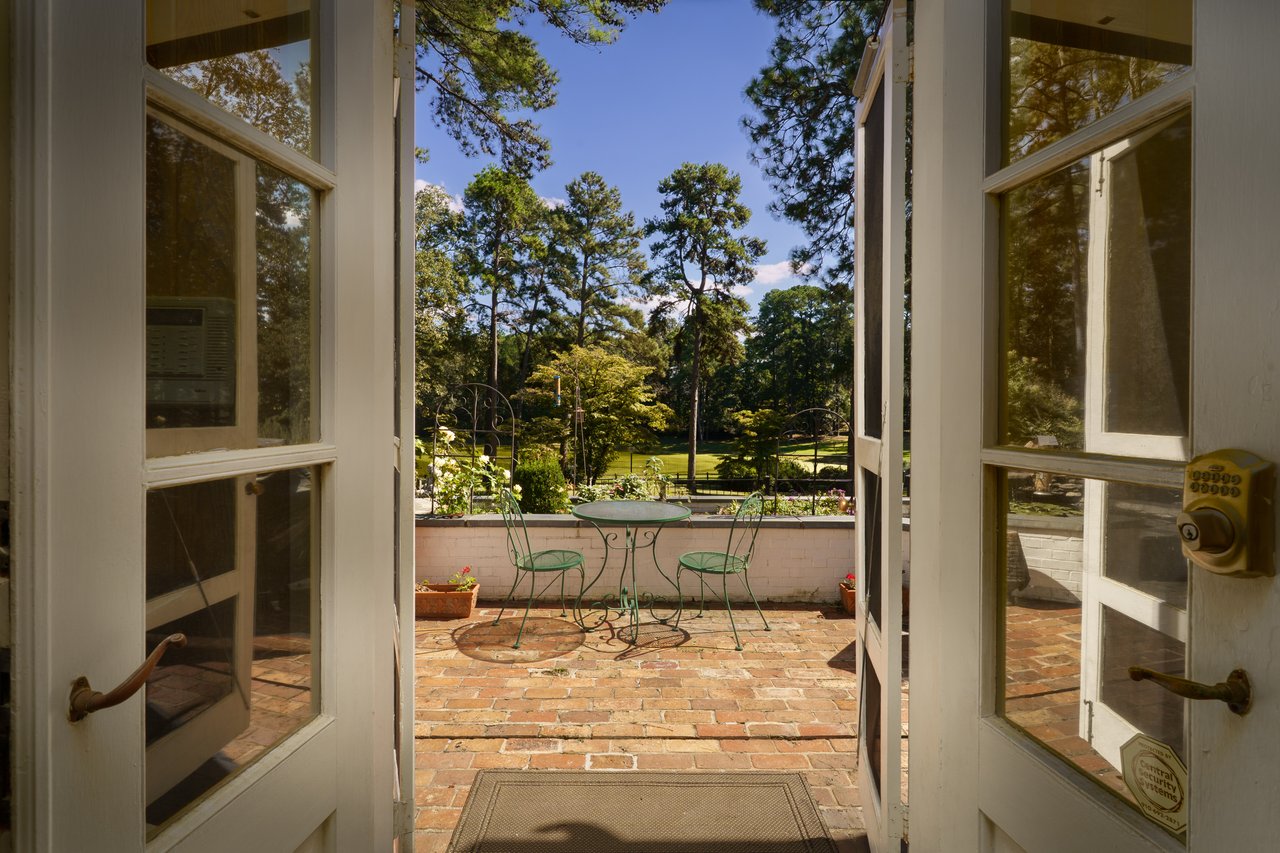
The back patio is flanked by a stone water feature that provides a tranquil setting for birdwatching and views of pasture and pond.
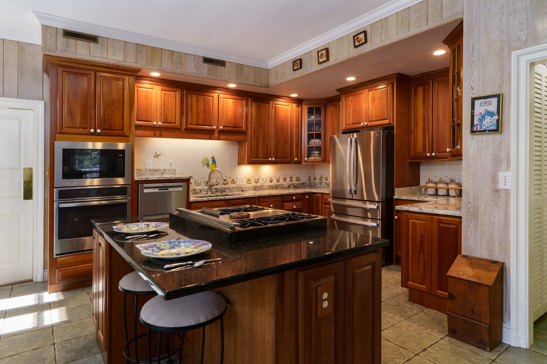
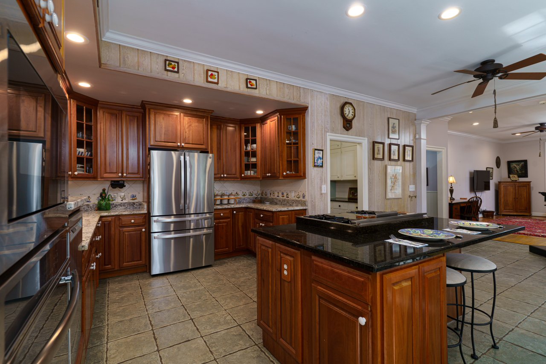
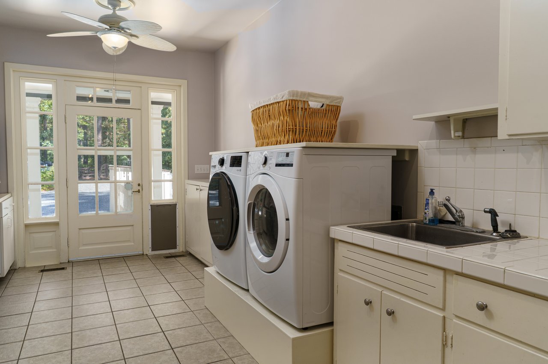
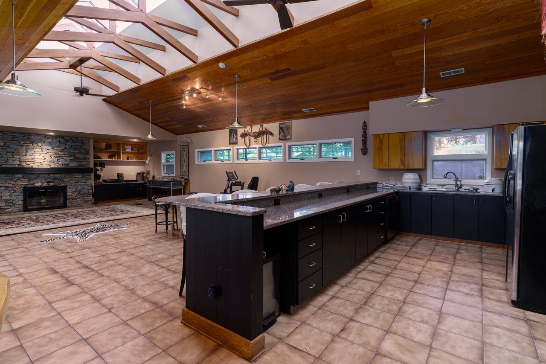
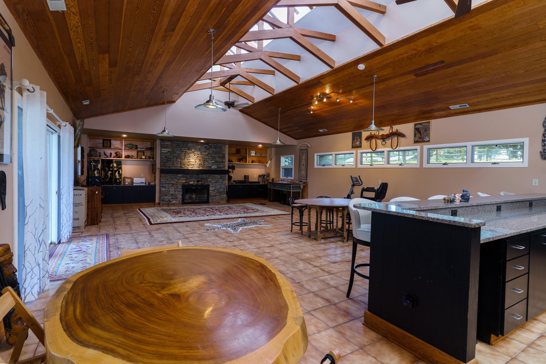
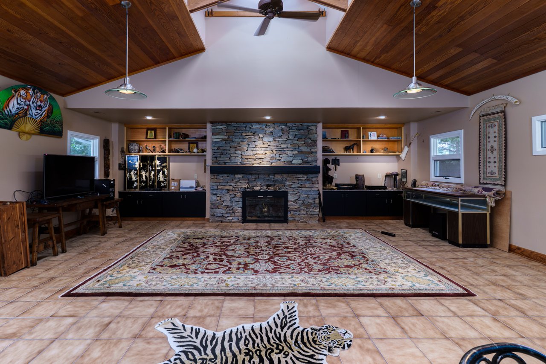
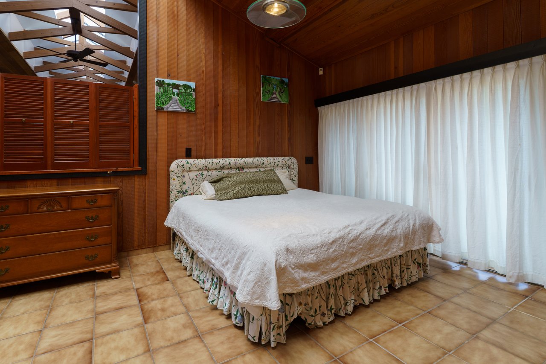
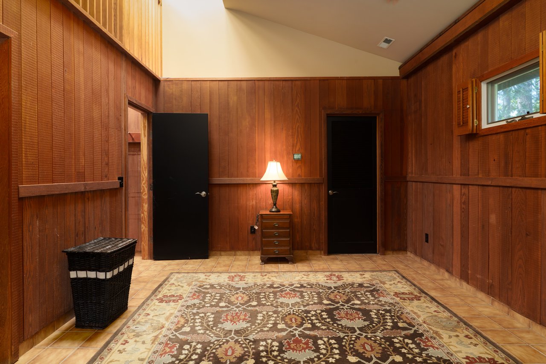
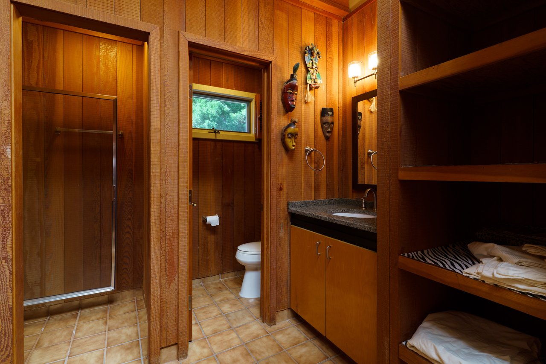
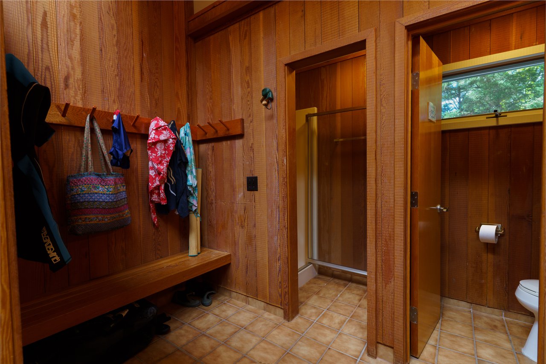
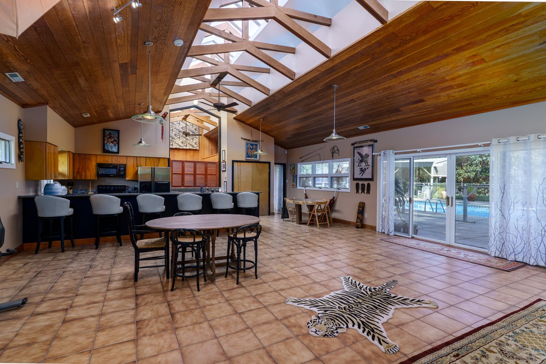
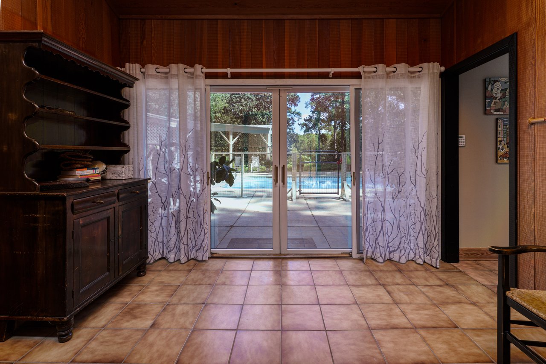
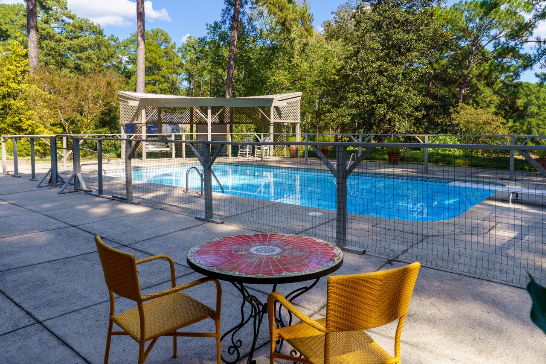
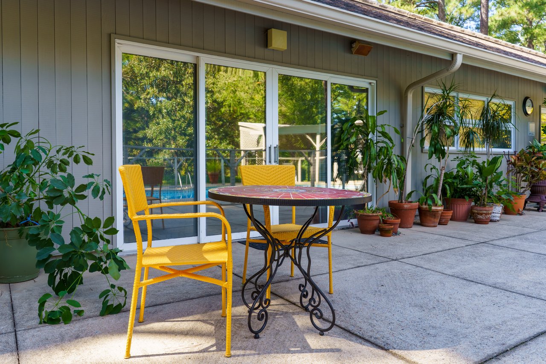
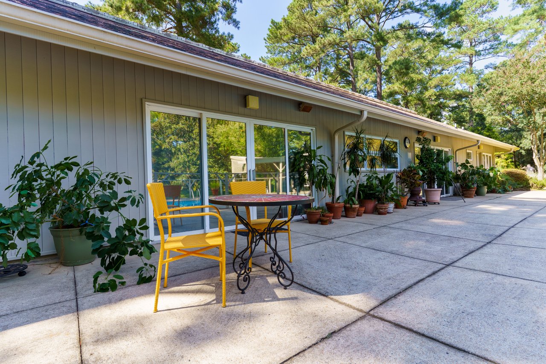
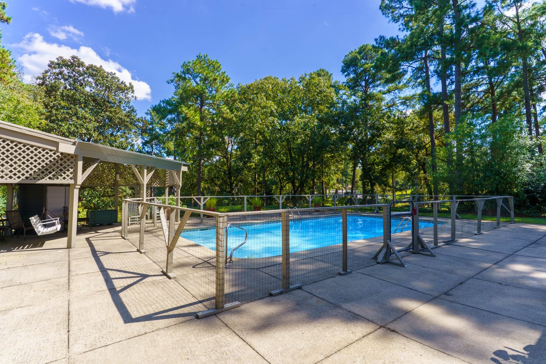
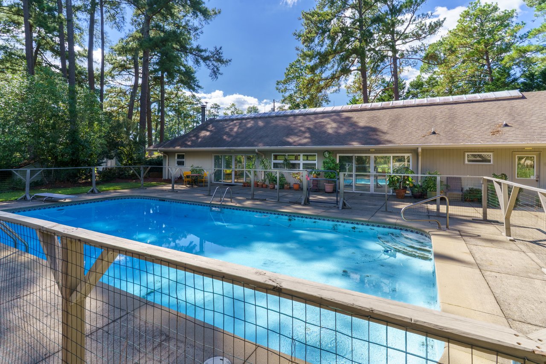
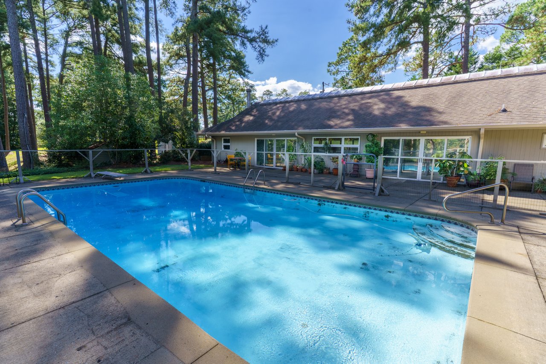
The separate 2,100-square-foot guest house is ideal for entertaining and recreation. It was originally built as a pool house and has two dressing rooms with showers and a laundry room. The space offers so much more with its expansive great room, spacious kitchen and stone-faced wood-burning fireplace. In addition, there are two bedrooms. This the perfect space to accommodate pool side gatherings, social functions or overnight guests.
A separate one bedroom apartment offers additional flexibility for a farm manager or guest accommodation.
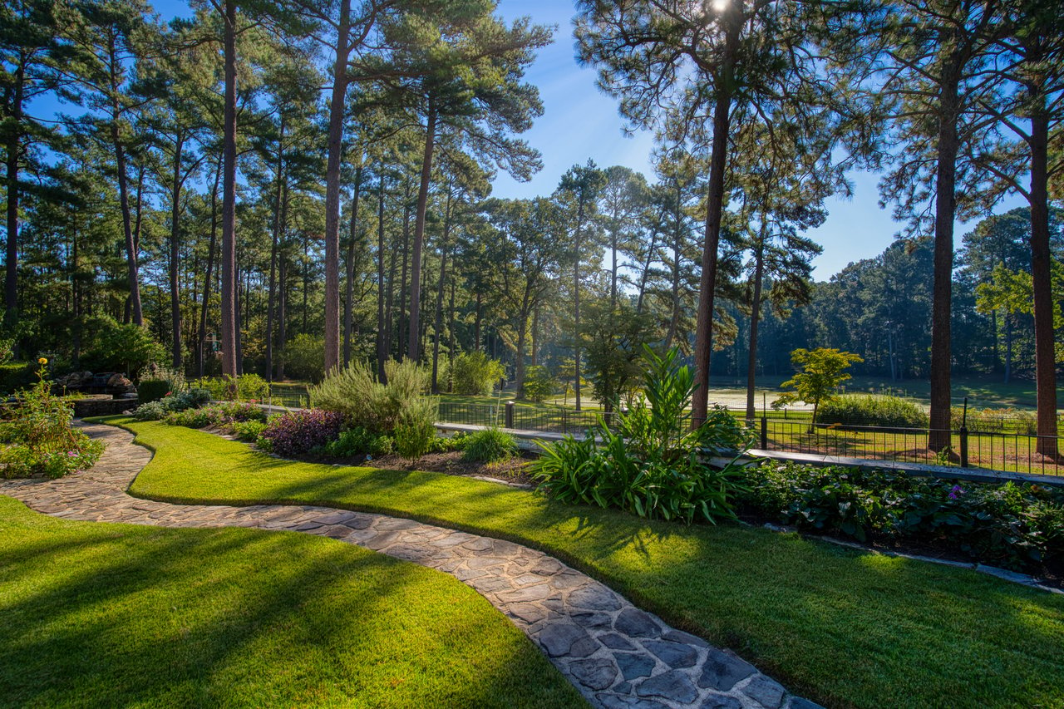
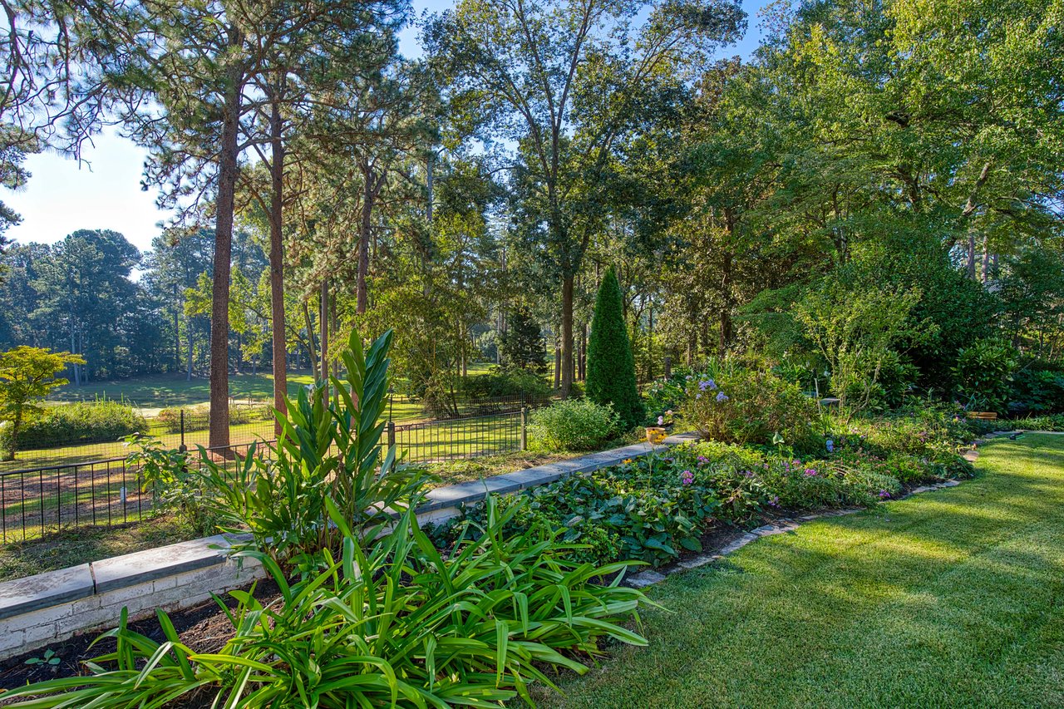
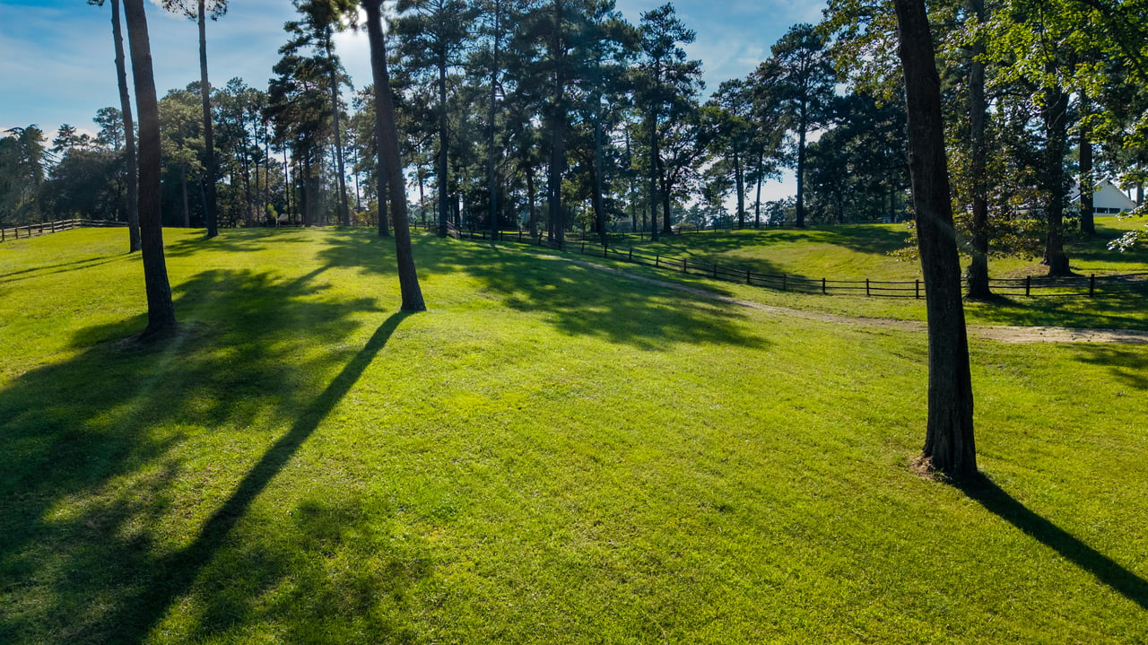
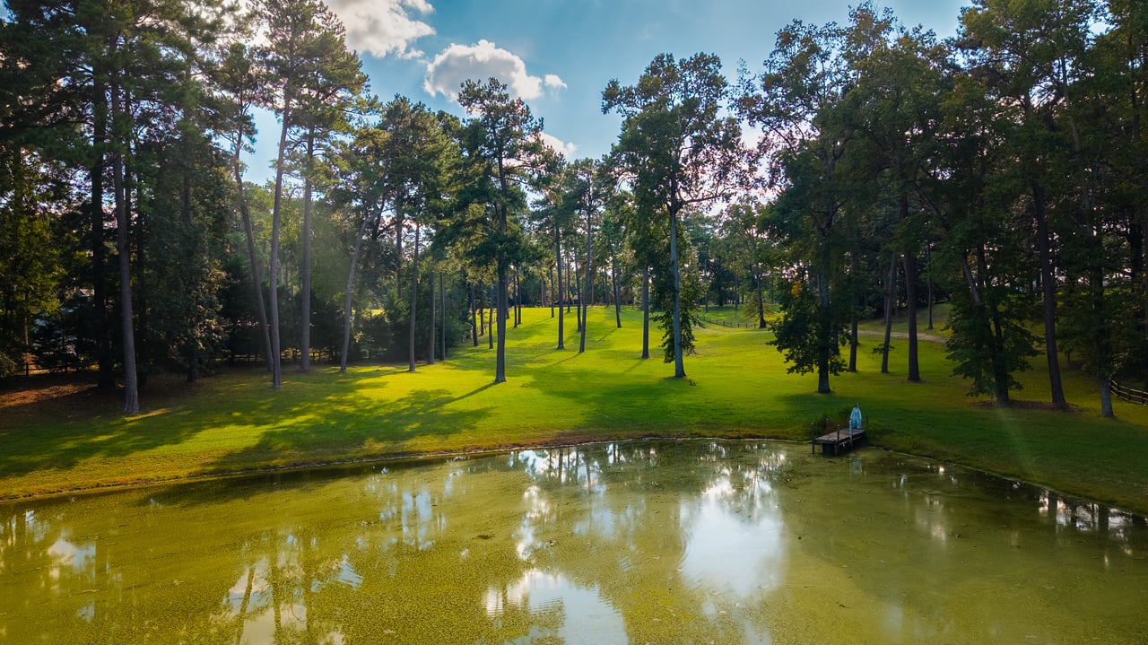
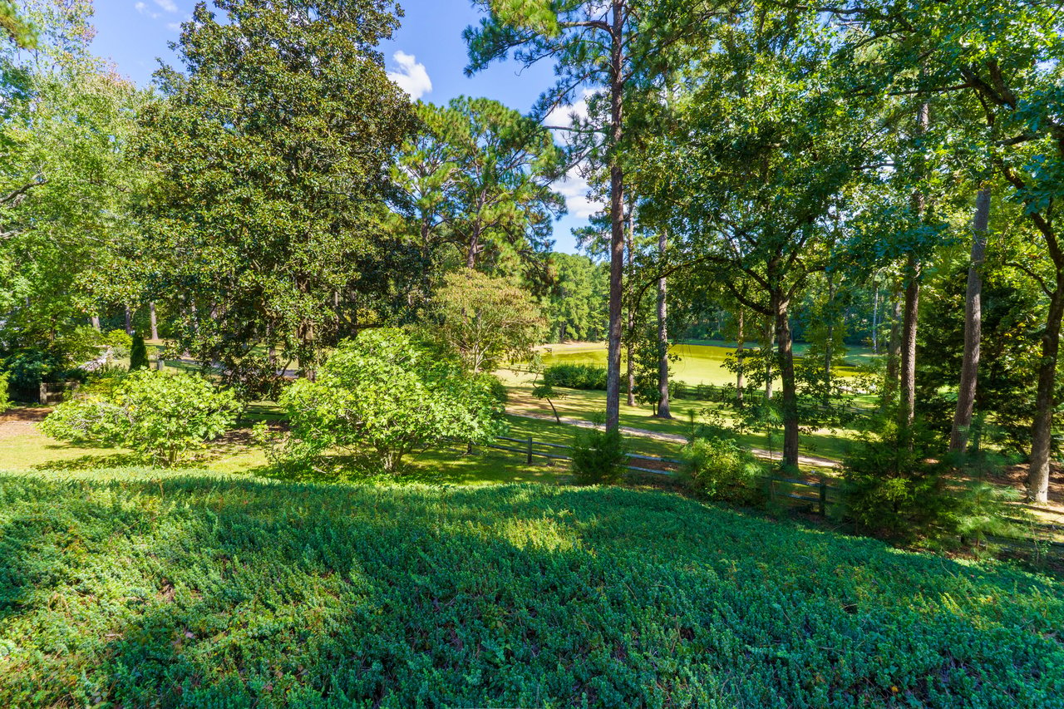
The beautifully landscaped grounds include fenced pasture, a private pond, a bocce ball court and ample room for a custom barn. An equestrian easement over the property provides direct access to the Foundation.
With its architectural character, versatile accommodations and exceptional setting, this is a rare opportunity to own a private estate in the heart of Southern Pines horse country.
5
beds
5
baths
5,591 Sq.Ft. LIVING AREA
11.99 Acres lot

Estimate your monthly mortgage payment, including the principal and interest, property taxes, and HOA. Adjust the values to generate a more accurate rate.